Add your own picture and explain the route, parking, gates, paths or landmarks that help people find it.
Earn 5 points after the picture is checked and accepted.
Add your photo and local directionsShare what you foundWhat is recorded here
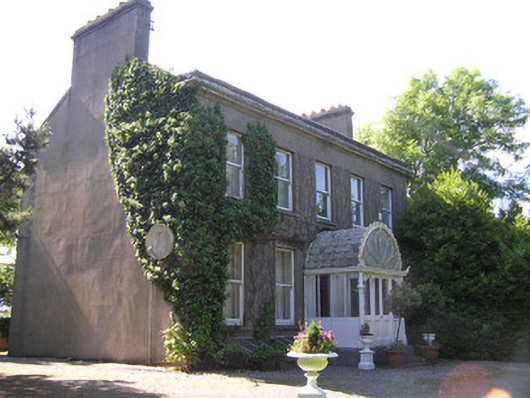
Detached five-bay two-storey over basement house, built c. 1840, facing east with elaborate cast-iron front entrance porch, c. 1880-1900, and having a two-bay two-storey return to rear. Pitched slate roof behind parapet wall with gabled sides flush with side elevations. Large profiled rendered chimneystacks rise from both gables to sides, and each has plain clay pots. Cast-iron rainwater goods. Unpainted ruled and lined rendered walls with parapet entablature to front elevation, returning to enclose parapet valley along the side elevations. Square-headed window openings with limestone sills and one-over-one timber sash windows to front, two-over-two to rear. Highly decorative barrel-shaped cast-iron porch with fishscale panes to roof and dragon and shamrock motifs, c. 1910, on a limestone base. Round-arched front door opening with timber glazed and panelled door flanked by panelled pilasters with cornice and fanlight above opening into tiled porch area with timber glazed doors to porch and concrete steps. Iron-framed glazed shelters to basement windows, three-over-three timber sash windows. Tongue and groove timber glazed door to return with pitched slate shelter. Cobble stoned rear yard. Wrought-iron railing to south east and rubble stone wall dividing front lawn from rear lawn. Gravelled area to front with short avenue to pair of ashlar limestone piers and timber-panelled gates. High concrete walls encloses gardens to north with decorative cast-iron gate and railing to Corbally Road.
This official record and map point do not grant access. Most recorded buildings are privately owned; view them only from public ground unless the owner allows entry.