Add your own picture and explain the route, parking, gates, paths or landmarks that help people find it.
Earn 5 points after the picture is checked and accepted.
Add your photo and local directionsShare what you foundWhat is recorded here
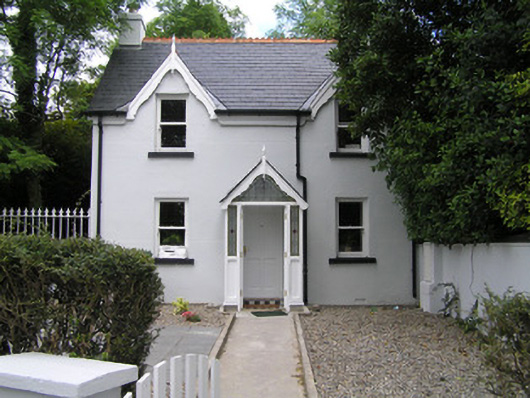
Detached three-bay two-storey former coach house, built c. 1840, extensively renovated in 2005, with an attached stable block. Now in use as a private house. Pitched natural slate roof with terracotta ridge comb tiles and a rendered chimneystack to both gables. Plastic rainwater goods and timber bargeboards to both window gables and finials. Painted ruled and lined rendered walls. Square-headed window openings and painted sills with one-over-one new timber sash windows. Pitched natural slate porch with bargeboards and finial. Stop-chamfered timber frame with leaded light to double-leaf timber doors and to sides and above. Square-headed timber-panelled door with tiled area to porch (all dating to 2005). Front gravelled area with concrete path. Enclosed from public road by concrete wall steel railing and timber gate. Wrought-iron railings and gate to north on a low wall giving access to cobbled rear yard with three-bay stable building.
This official record and map point do not grant access. Most recorded buildings are privately owned; view them only from public ground unless the owner allows entry.