Add your own picture and explain the route, parking, gates, paths or landmarks that help people find it.
Earn 5 points after the picture is checked and accepted.
Add your photo and local directionsShare what you foundWhat is recorded here
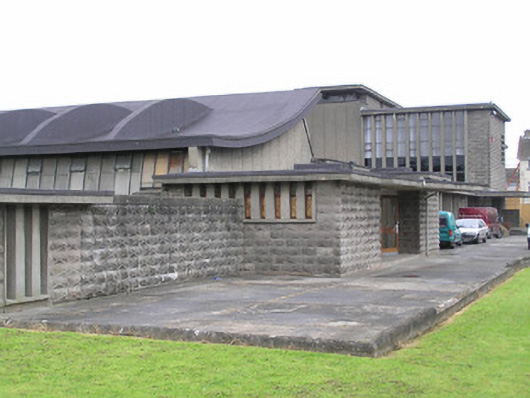
Detached L-plan multiple-bay single and two-storey school building, built between 1955-57, to the designs of Andrew Devane. Complex comprising a double-height entrance elevation to the northeast corner, characterised by an over-sailing pre-cast concrete canopy supported on one side by pre-cast concrete crucifix; a multiple-bay two-storey classroom block running westwards from the entrance, which has a distinct vertically emphasised grid façade articulating each window bay by smooth finished pre-cast concrete vertical and horizontal members; and a multiple-bay single-storey range linking the entrance to the double-height auditorium which is characterised by a distinctive concave arced roof structure and glazed canted north and south elevations. Geometric concrete rock-faced blockwork to entrance elevation and single-storey link wing to auditorium and classroom range. Roughly finished pre-cast concrete wall panels to auditorium and other elevations with vertical divisions or expansion joints. Flat-roofed shelter with curvilinear piers punched with organic shapes, running south from two-storey classroom range. Original timber-framed casements throughout. Well-articulated interior with fine circulation spaces including stair hall to classroom block with raised stepped terrazzo podium. Terrazzo floor covering to stairs with original painted metal balustrade and varnished timber handrails. Ground floor corridor to classroom range subdivided by hipped openings to masonry walls, which in turn divide classrooms, which are partitioned from corridor by semi-glazed dividing walls. Fine auditorium with false suspended ceiling obscuring original ceiling finish. Canted steel joists provide lateral support to the arced roof structure. Geometric proscenium arch. Freestanding triangular arranged timber members joined by horizontal plinth stand proud of frosted glazed elevations bays.
This official record and map point do not grant access. Most recorded buildings are privately owned; view them only from public ground unless the owner allows entry.