Add your own picture and explain the route, parking, gates, paths or landmarks that help people find it.
Earn 5 points after the picture is checked and accepted.
Add your photo and local directionsShare what you foundWhat is recorded here
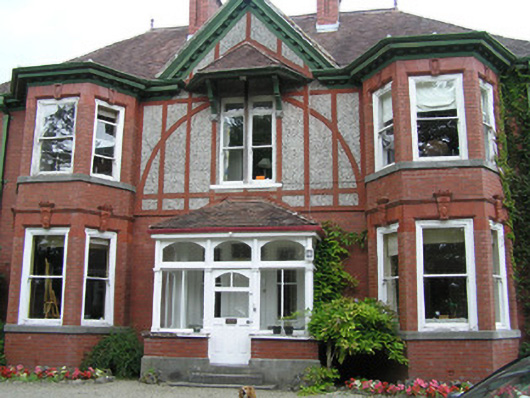
Detached L-plan three-bay two-storey house, built 1901, with a pair of two-storey three-sided canted bays, an entrance porch and a central gable. Hipped terracotta tiled roof with terracotta finials and three red brick chimneystacks, gabled to the return. Cast-iron rainwater goods on overhanging eaves with modillions and stringcourse below. Red brick walls laid in Flemish bond with a soldier quoin detail to the corners, with a strutwork finish to the first floor between to canted bays only. Square-headed window openings with gauged terracotta lintels having decorative terracotta keystones to the canted bays only, with single-pane timber sash windows and architrave surrounds on continuous limestone sill courses. To the central gable is a bipartite window opening with single-pane timber sash windows and a tiled canopy above supported on timber sprockets and limestone corbels. To the rear is a square-plan flat-roofed section, possibly containing the stairwell with a large brick round-arched window opening with a uPVC window. All other window openings being gauged brick flat-arched with single-pane timber sash windows and some uPVC replacements. Timber-framed porch on a low brick wall with a limestone plinth and steps. Within the porch is a square-headed door opening with a flat-panelled timber door flanked by a pair of single-pane timber sash windows and an overlight above. A modern single-storey extension attached to the south built c. 2000. A gravel drive leads through a landscaped site with modern red brick piers and a further pedestrian entrance with stone pediment and a tongued and grooved timber door.
This official record and map point do not grant access. Most recorded buildings are privately owned; view them only from public ground unless the owner allows entry.