Add your own picture and explain the route, parking, gates, paths or landmarks that help people find it.
Earn 5 points after the picture is checked and accepted.
Add your photo and local directionsShare what you foundWhat is recorded here
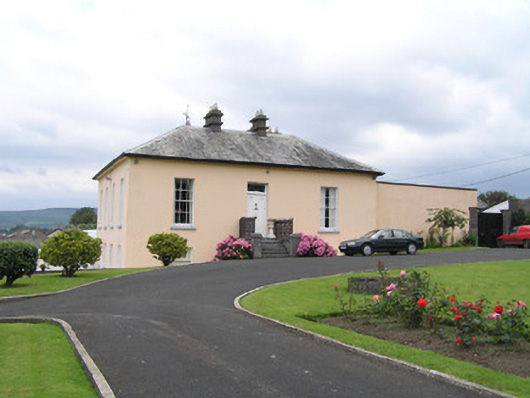
Detached square-plan three-bay single-storey over basement villa style house, built c. 1820. Hipped natural slate roof with lead ridges, two rendered chimneystacks having clay pots and replacement metal rainwater goods. Painted ruled and lined rendered walls. Square-headed window openings with painted stone sills and six-over-six timber sash windows to the ground floor, three-over-three to the basement, some having ogee horns and some cylinder glass. Square-headed door opening with a flat-panelled timber door with central fillet, brass furniture and rectangular overlight. Door opens onto a limestone platform and five steps bridging the basement area below. Platform flanked by a pair of highly elaborate cast-iron railings on limestone coping, with a pair of solid carved limestone piers. Tarmacadam drive through extensive landscaped site with a retaining wall to the west and a oversized square limestone pier with carved capstone, and a pair of cast-iron gates to the north. The site also contains a tennis court and outdoor swimming pool. The drive opens to Mill Road through a pair of decorative wrought-iron gates with cast-iron finials supported on a pair of limestone ashlar piers and curved wings terminating in a further pair of piers.
This official record and map point do not grant access. Most recorded buildings are privately owned; view them only from public ground unless the owner allows entry.