Add your own picture and explain the route, parking, gates, paths or landmarks that help people find it.
Earn 5 points after the picture is checked and accepted.
Add your photo and local directionsShare what you foundWhat is recorded here
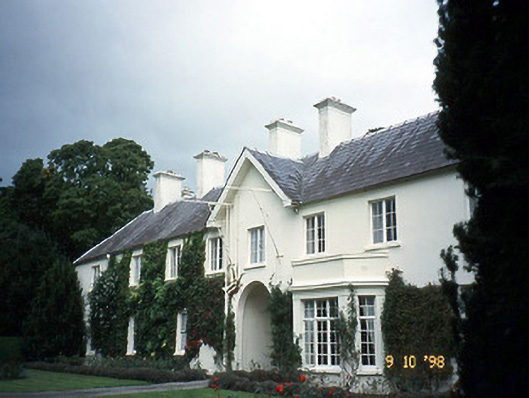
Detached nine-bay two-storey former stable complex, built c. 1830, on a quadrangular plan about a courtyard with single-bay two-storey gabled entrance bay to centre having round-headed integral carriage arch to ground floor. Seven-bay two-storey side elevations and five-bay two-storey range to north-east completing quadrangle. Extensively renovated, c. 1915, with three-bay single-storey flat-roofed Queen Anne Revival style projecting entrance bay added to south-west elevation of north-east range having round-headed door opening with moulded archivolt, pediment over and series of single-storey canted bay windows added to south-west and to south-east elevations, to accommodate residential use. Pitched and hipped slate roof with rendered chimneystack and gabled bays with pediments. Painted roughcast rendered walls. Painted sills to steel and timber casement windows. External timber louvered shutters in internal facades. Set within estate grounds. Section of rubble stone-built walled garden, built c. 1830, to site, now overgrown.
This official record and map point do not grant access. Most recorded buildings are privately owned; view them only from public ground unless the owner allows entry.