Add your own picture and explain the route, parking, gates, paths or landmarks that help people find it.
Earn 5 points after the picture is checked and accepted.
Add your photo and local directionsShare what you foundWhat is recorded here
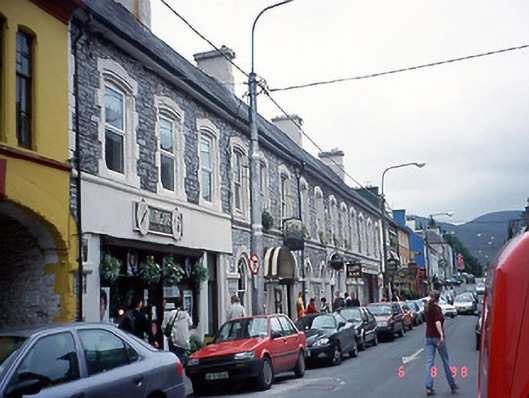
Group of four terraced three- and four-bay two-storey houses with dormer attics, built c. 1835, with single-bay two-storey lower returns to rear to east. Renovated, c. 1910, with two render shopfronts inserted to ground floor. Renovated in late twentieth century with render shopfront inserted to north ground floor and dormer attics added to accommodate use as apartments to upper floors. Pitched slate roof with clay ridge tiles, painted stone chimneystacks, some with bracketed copings, boxed eaves and replaced rainwater goods. Coursed limestone rubble walls with render sill course at first floor. Round-headed openings to ground floor with stepped limestone surrounds, some rendered and timber sliding sash windows with margin glazing. Round-headed door openings, one retaining render Doric doorcase. Segmental-arched openings to first floor with moulded heads, timber one-over-one pane sliding sash windows and replacement uPVC windows.
This official record and map point do not grant access. Most recorded buildings are privately owned; view them only from public ground unless the owner allows entry.