Add your own picture and explain the route, parking, gates, paths or landmarks that help people find it.
Earn 5 points after the picture is checked and accepted.
Add your photo and local directionsShare what you foundWhat is recorded here
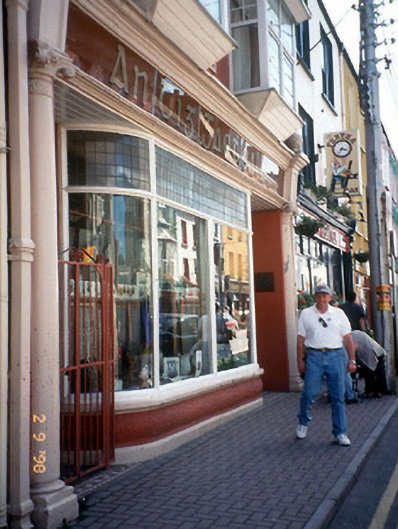
Terraced three-bay three-storey Queen Anne Revival style building, dated 1924, with render pilaster pubfront to ground floor having Ionic pilasters, bowed display window, panelled consoles, glazed fascia, moulded cornice, single-storey box oriel windows to first floor and render façade enrichments to upper floors. Pitched artificial slate roof with cemented gable parapets, render chimneystacks, replacement gutter and square cast-iron downpipes. Roughcast rendered walls with rusticated render quoins, decorative panel to centre of first floor, and cornice to eaves with raised balustraded centrepiece having segmental date plaque over. Oriels at first floor with sprocketted roofs. Moulded reveals at second floor with profiled sills and hood mouldings. Replacement uPVC windows to upper floor. Street frontage.
This official record and map point do not grant access. Most recorded buildings are privately owned; view them only from public ground unless the owner allows entry.