Add your own picture and explain the route, parking, gates, paths or landmarks that help people find it.
Earn 5 points after the picture is checked and accepted.
Add your photo and local directionsShare what you foundWhat is recorded here
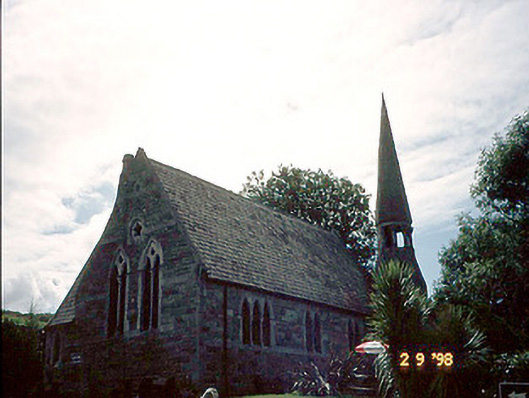
Freestanding single-storey Gothic Revival style single-cell former Church of Ireland church, built c. 1865, designed by Welland and Gillespie. Comprising four-bay side elevation, single-bay two-stage projecting entrance tower to north-west on a square plan with buttresses, belfry over having limestone ashlar octagonal spire and single-bay single-storey vestry projection to south-east on a polygonal plan. Reroofed and renovated internally in late twentieth century to accommodate use as gallery. Pitched slate roof with gable parapets, cast-iron profiled gutters, square section downpipes and limestone ashlar steeple. Snecked green limestone walls with grey string courses and buttresses to tower. Pointed arch openings with grey limestone surrounds to paired lancets with trefoil heads, central pilaster and leaded diamond glazing with coloured glass to margins. Pointed arch to doorway with inner trefoil head and limestone steps. Single volume interior with exposed crook framed roof trusses and rafters. Quarry tiled porch. Gateway, built c. 1865, to north-west comprising pair of rubble stone piers with wrought-iron gate.
This official record and map point do not grant access. Most recorded buildings are privately owned; view them only from public ground unless the owner allows entry.