Add your own picture and explain the route, parking, gates, paths or landmarks that help people find it.
Earn 5 points after the picture is checked and accepted.
Add your photo and local directionsShare what you foundWhat is recorded here
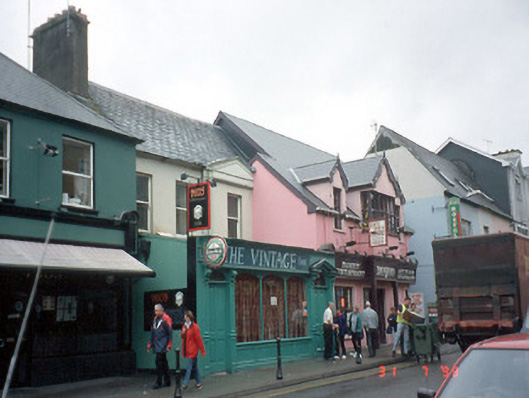
Terraced six-bay single- and two-storey building, built c. 1990, incorporating fabric and retaining early fenestration of earlier Bishop's Palace, built c. 1775, to left first floor. Originally a five-bay composition, now comprising single-bay pedimented advanced bay, originally breakfront, with two-bay end bay to left. Extensively renovated and extended in latter part of twentieth century, with three-bay single-storey projecting block having half-dormer attic to right, and three-bay single-storey flat-roofed projecting block to left having timber pilaster shopfront with consoles and cornice. Pitched slate roof with lead ridge roll, rendered chimneystack and cast-iron gutter on iron brackets. Painted rendered walls. Painted stone sills to timber one-over-one pane sliding sash windows at upper floor. Timber panelled shutters at first floor interior. Plaque inscribed: "Old Bishop's Palace early resident of Bishop of Kerry Bishop Teahan was the first Bishop of Kerry to reside in Killarney. He lived here 1787-97. Church ruins at rear."
This official record and map point do not grant access. Most recorded buildings are privately owned; view them only from public ground unless the owner allows entry.