Add your own picture and explain the route, parking, gates, paths or landmarks that help people find it.
Earn 5 points after the picture is checked and accepted.
Add your photo and local directionsShare what you foundWhat is recorded here
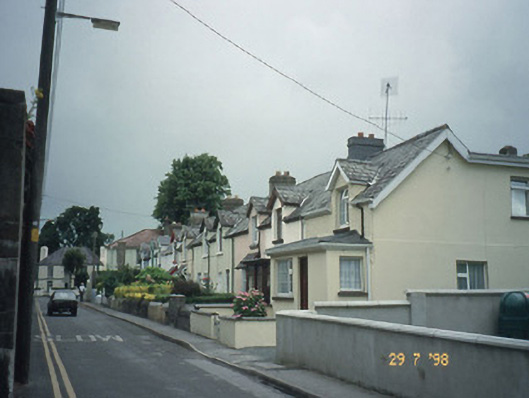
Terraced two-bay single-storey estate worker’s house with half-dormer attic, built c. 1890, as part of a terrace of nineteen. Now disused. Pitched slate roof with gabled half-dormer, timber bargeboards, rendered chimneystack and partly replaced cast-iron gutter. Painted roughcast rendered walls. Painted concrete sills, with steel-framed eight-over-twelve pane pivoting windows. Replacement timber vertically boarded door. Roughcast rendered garden wall. Plaque to number 2 inscribed: "St. Mary's Terrace two-roomed houses built here about 1890 by the Earl of Kenmare. This was the first mass-concrete building scheme in Killarney, several now demolished".
This official record and map point do not grant access. Most recorded buildings are privately owned; view them only from public ground unless the owner allows entry.