Add your own picture and explain the route, parking, gates, paths or landmarks that help people find it.
Earn 5 points after the picture is checked and accepted.
Add your photo and local directionsShare what you foundWhat is recorded here
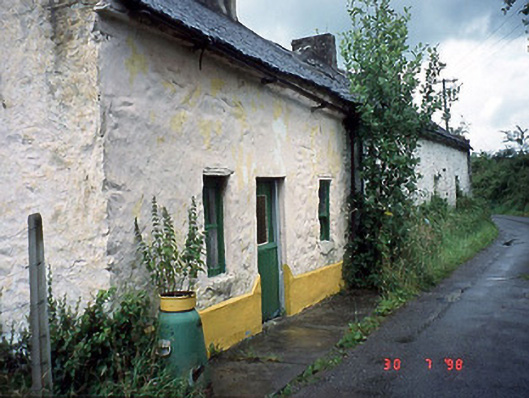
Detached three-bay single-storey house with dormer attic, built c. 1860, attached three-bay single-storey rubble stone-built range with dormer attic to north possibly incorporating fabric of former house. Now disused. Pitched slate roof covered by later bituminous coal with rendered chimneystacks and galvanised steel gutter. Random rubble stone walls having multiple layers of lime wash, projecting eaves course on slate bed, north east corner incorporates square pier with slate capping. Rendered timber lintels and no sills to openings. Timber sliding sash window to right opening, four-pane fixed light to left and timber half door.
This official record and map point do not grant access. Most recorded buildings are privately owned; view them only from public ground unless the owner allows entry.