Add your own picture and explain the route, parking, gates, paths or landmarks that help people find it.
Earn 5 points after the picture is checked and accepted.
Add your photo and local directionsShare what you foundWhat is recorded here
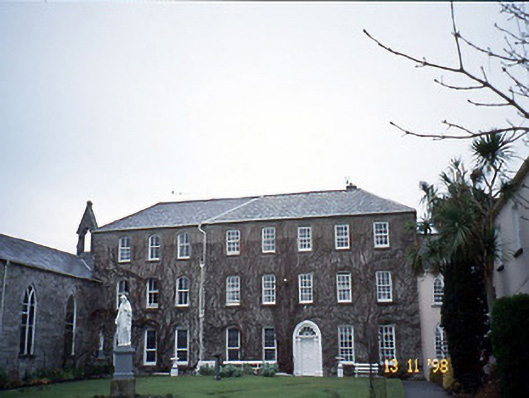
Detached U-plan five-bay three-storey late-Georgian style house, built c. 1835, with round-headed door opening to centre. Now in use as convent. Renovated and extended, c. 1900, with single-bay two-storey end bay to east, seven-bay two-storey wing at right angles to south and three-bay three-storey wing to west with five-bay double-height chapel at right angles to south having single-bay double-height transept to west elevation and entrance bay to south gable. Five-bay two-storey return to north-east. M-pitched and hipped slate roof with lead ridge tiles and rendered chimneystack. Roughcast rendered walls with raised render quoins. Rubble stone east wall to chapel. Painted rendered walls to east wing and rear. Limestone sills to timber nine-over-six and six-over-six pane sliding sash windows. Windows to left ground floor have leaded panels. Arched doorway with moulded surround, Ionic doorcase with modillion cornice, fanlight and limestone threshold. Gateway, built c. 1835, to south comprising pair of cast-iron piers with cast-iron gates and railings. Pedestrian gateway, built c. 1835, to south comprising square-headed door opening with limestone ashlar block-and-start surround having cross finial over on a stepped base.
This official record and map point do not grant access. Most recorded buildings are privately owned; view them only from public ground unless the owner allows entry.