Add your own picture and explain the route, parking, gates, paths or landmarks that help people find it.
Earn 5 points after the picture is checked and accepted.
Add your photo and local directionsShare what you foundWhat is recorded here
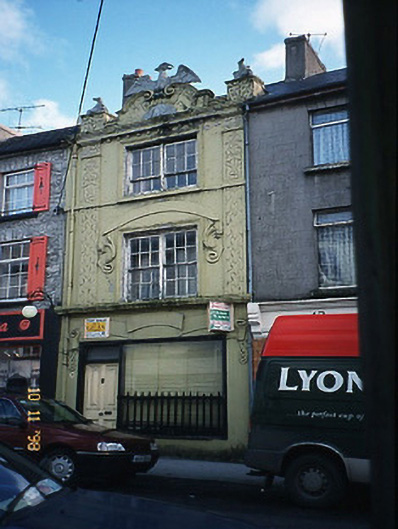
Terraced single-bay three-storey house, built c. 1815, now vacant. Renovated by Pat McAuliffe, c. 1906, with render shopfront inserted to ground floor having scroll motif and decorative strapwork. Render façade enrichments also added. Pitched artificial slate roof with rendered chimneystacks, parapet to façade and cast-iron hopper and downpipe. Painted rendered walls with moulded architraves to window openings having decorative swags. Full-height pilaster strips with guilloche and neo-Classical motifs. Bracketed moulded cornice and decorative shield to parapet, having segmental pediment surmounted by phoenix and flanked by Acroteria with horses (or wolfhounds). Rendered sills and render architraves to paired timber six-over-six and six-over-three pane sliding sash windows without horns. Timber framed display windows and door to shop. Timber guard rail to display window. Timber four-panel door with overlight. Street frontage.
This official record and map point do not grant access. Most recorded buildings are privately owned; view them only from public ground unless the owner allows entry.