Add your own picture and explain the route, parking, gates, paths or landmarks that help people find it.
Earn 5 points after the picture is checked and accepted.
Add your photo and local directionsShare what you foundWhat is recorded here
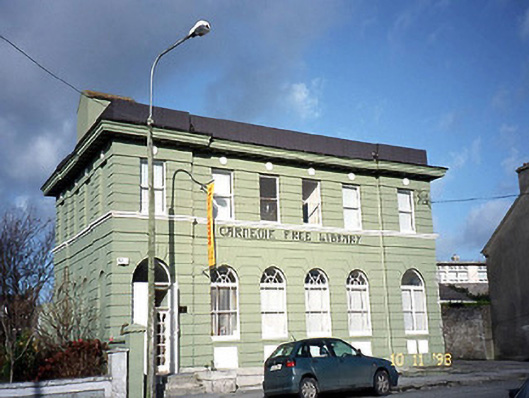
Detached six-bay two-storey former Carnegie Free Library, built 1931, with four-bay two-storey central block and single-bay two-storey end bays. Four-bay two-storey side elevations with blind openings. Original building was burnt in 1921. Now in use as youth centre. Parapet wall covered with mineral felt. Pitched roof to plant room. Painted rendered walls with banded rustication, overhanging modillion cornice, render paterae above first floor windows and render apron panels at ground floor. Painted concrete sills to round-headed ground floor openings with timber three-over-three pane sliding sash windows and fanlights. Moulded sill course to first floor with timber one-over-one pane sliding sash windows. Arched doorway having timber double-leaf panelled door with fanlight.
This official record and map point do not grant access. Most recorded buildings are privately owned; view them only from public ground unless the owner allows entry.