Add your own picture and explain the route, parking, gates, paths or landmarks that help people find it.
Earn 5 points after the picture is checked and accepted.
Add your photo and local directionsShare what you foundWhat is recorded here
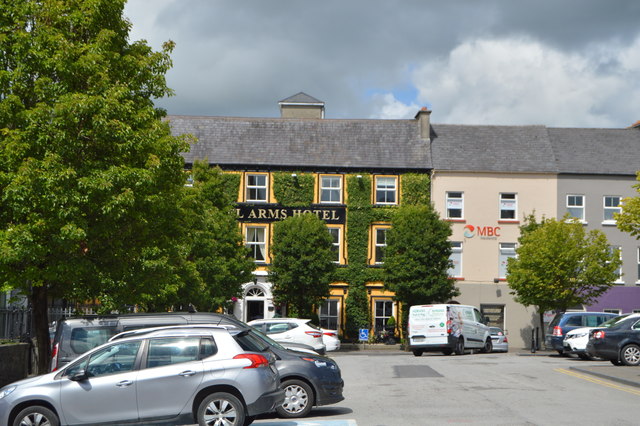
Terraced five-bay three-storey hotel, built c. 1820, with round-headed door opening to centre. Extended to south-west, c. 1910, with single-bay two-storey wing at right angles with square-headed integral carriage arch to ground floor. Renovated, c. 1920, with render façade enrichments. Extended to rear to north-west, c. 1975, with four-bay three-storey flat-roofed return. Extended to north in 1998, with nineteen-bay two- and three-storey over raised basement wing. Pitched slate roof with clay ridge tiles, gable parapet to west, rendered chimneystacks and cast-iron profiled gutter on brackets. Painted rendered walls with raised quoins and moulded sill courses. Painted stone sills and render architraves to replacement uPVC windows. Cornices on consoles to ground floor openings. Round-headed door opening with render pilaster doorcase, flanked by sidelights with spoked fanlight above. Section of cast-iron railings, c. 1820, to forecourt.
This official record and map point do not grant access. Most recorded buildings are privately owned; view them only from public ground unless the owner allows entry.