Add your own picture and explain the route, parking, gates, paths or landmarks that help people find it.
Earn 5 points after the picture is checked and accepted.
Add your photo and local directionsShare what you foundWhat is recorded here
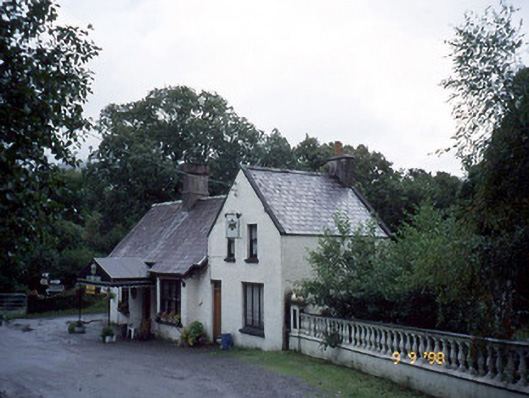
Detached five-bay two-storey house, built c. 1870, comprising three-bay single-storey range with dormer attic to left having single-storey box bay window to centre and two-bay two-storey gable-fronted block to right. In use as post office in 1897. Extended to rear to south-east in late twentieth century with single-bay single-storey flat-roofed return to accommodate commercial use. Pitched slate roof with clay ridge tiles, rendered chimneystacks, cemented gable parapets, projecting eaves and cast-iron gutters and downpipes. Painted roughcast rendered walls. Painted stone sills to timber one-over-one pane sliding sash windows at first floor, and to paired or tripled six-over-six pane sliding sash windows to public house with false leaded glazings. Replacement timber boarded door with overlight, surrounded by canvas canopy on steel supports. Model of pub and disused fuel pump to front.
This official record and map point do not grant access. Most recorded buildings are privately owned; view them only from public ground unless the owner allows entry.