Add your own picture and explain the route, parking, gates, paths or landmarks that help people find it.
Earn 5 points after the picture is checked and accepted.
Add your photo and local directionsShare what you foundWhat is recorded here
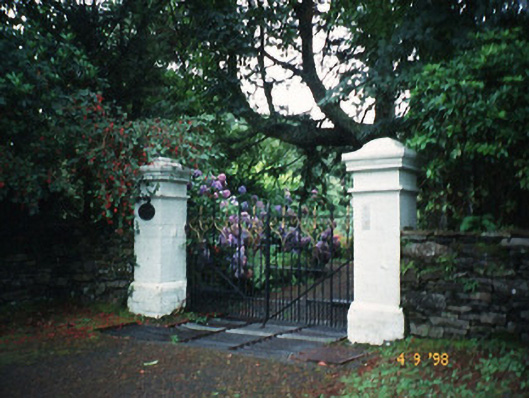
Detached three-bay single-storey house with half-dormer attic, built 1850, on a cruciform plan with single-bay full-height gabled projecting breakfront; two-bay two-storey double-pile return (north). Set in landscaped grounds with red brick piers supporting wrought iron double gates. The home of Thomas Harnett Fuller (1806-86) and inherited by his son, James Franklin Fuller (1835-1924), architect (see 21310003).
This official record and map point do not grant access. Most recorded buildings are privately owned; view them only from public ground unless the owner allows entry.