Add your own picture and explain the route, parking, gates, paths or landmarks that help people find it.
Earn 5 points after the picture is checked and accepted.
Add your photo and local directionsShare what you foundWhat is recorded here
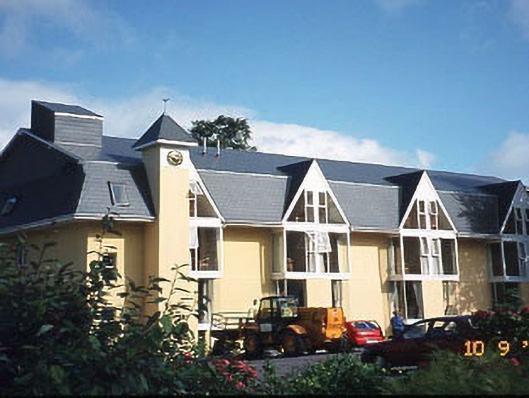
Detached three-bay two-storey triple-gable-fronted house, built c. 1880, on a U-shaped plan with five-bay two-storey return to rear to south-west, two-bay two-storey return to rear to south-east and two-bay single-storey wing at right angles to south. Possibly in use as ecclesiastical residence, pre-1968, now in use as hotel. Renovated and extended in latter part of twentieth century with ten-bay single-storey flat-roofed glazed wing added along north elevation. Extended to west in late twentieth century, comprising four-bay two-storey over part-raised basement block with half-dormer attic having series of full-height gabled box bay windows to accommodate use as hotel. Pitched slate roofs with rendered chimneystacks and having decorative bargeboards to gables. Painted roughcast rendered walls. Paired four-over-four pane timber sliding sash windows to return. Replacement windows to remaining openings. Surrounded by numerous additions c. 1965-95. Landscaped gardens to north and east along Kenmare river.
This official record and map point do not grant access. Most recorded buildings are privately owned; view them only from public ground unless the owner allows entry.