Add your own picture and explain the route, parking, gates, paths or landmarks that help people find it.
Earn 5 points after the picture is checked and accepted.
Add your photo and local directionsShare what you foundWhat is recorded here
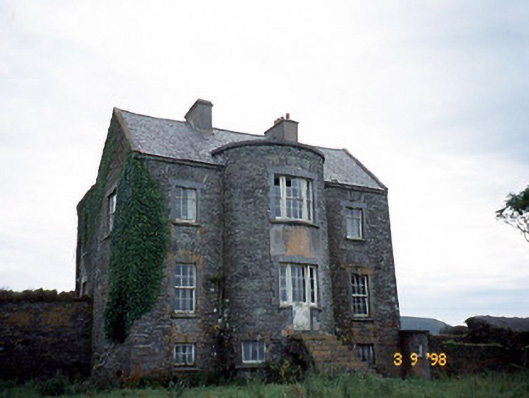
Detached three-bay two-storey over basement Georgian farmhouse, built c.1780, with full-height bow having entrance approached by flight of steps to garden front. Renovated and extended, c.1820, comprising three-bay two-storey flat-roofed projecting bay to entrance front to south with single-bay two-storey flat-roofed bowed projecting bay to centre and single-bay single-storey lean-to projecting porch to south-east corner. Now disused and partly derelict. Steeply pitched slate roof with rendered chimneystacks, cement gable parapets and having parapet wall to bow. Uncoursed rubble stone walls with ashlar eaves band and having rendered walls to gable. Square-headed openings with rusticated limestone surrounds and dropped keystones with timber six-over-six and three-over-three pane sliding sash windows. Tripartite window and French window to bow. Retaining interior features. Section of rubble stone-built walled garden/enclosure, built c.1820, to north with round-headed door openings and single-bay single-storey terminating pavilion block on a circular plan. Attached two-bay single-storey outbuilding, built c.1820, to east with round-headed openings, now ruinous. Gateway, built c.1820, to south-east comprising pair of limestone ashlar hexagonal piers.
This official record and map point do not grant access. Most recorded buildings are privately owned; view them only from public ground unless the owner allows entry.