Add your own picture and explain the route, parking, gates, paths or landmarks that help people find it.
Earn 5 points after the picture is checked and accepted.
Add your photo and local directionsShare what you foundWhat is recorded here
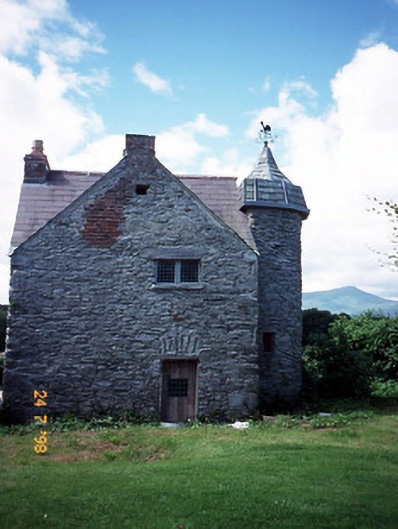
Detached gable-fronted single-bay three-storey building, built c. 1450, originally a tower house with single-bay three-stage engaged circular turret to north-west elevation. Extensively renovated and truncated, c. 1830, with openings remodelled to accommodate use as folly and ogee dome added to turret. Derelict, c. 1990, renovated and refenestrated in 1998. Replacement pitched slate roof with red brick chimneystack and having lead and slate profiled dome with weathercock to turret. Uncoursed rubble stone walls. Limestone relieving arches to openings, with reused sill to ground floor south having cuts for two mullions. South elevation has three-light window with red brick corbelled heads and slate sills, c. 1830. Leaded timber framed window to north. Limestone spiral staircase within west turret. Tall hedge to roadway. Building now within garden of late twentieth century house.
This official record and map point do not grant access. Most recorded buildings are privately owned; view them only from public ground unless the owner allows entry.