Add your own picture and explain the route, parking, gates, paths or landmarks that help people find it.
Earn 5 points after the picture is checked and accepted.
Add your photo and local directionsShare what you foundWhat is recorded here
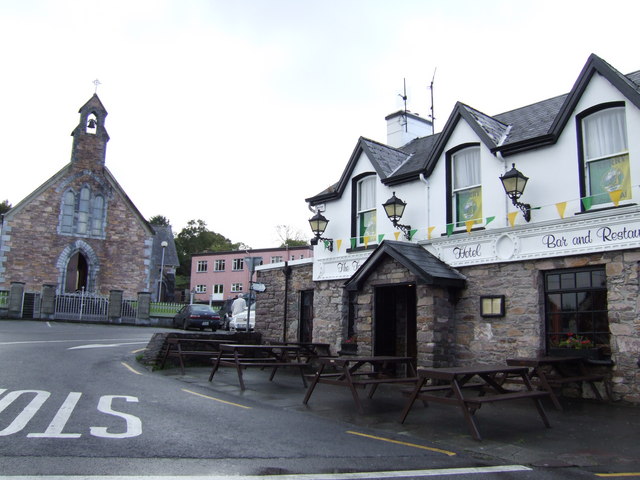
Detached six-bay two-storey hotel, built c. 1900, originally on an L-shaped plan, with seven-bay single-storey lean-to open veranda to ground floor having gablet to centre and three-bay single-storey wing with half-dormer attic at right angles to south-west. Renovated and extended to south-west, c. 1970, comprising six-bay two-storey parallel range with six-bay two-storey flat-roofed lower parallel return. Later extension to north-west, comprising seven-bay two-storey wing with single-bay single-storey gabled box oriel windows. Pitched and hipped artificial slate roof with rendered chimneystacks and gabled half-dormers to front. Rendered walls, painted to corner section. Snecked sandstone facing to north east façade. Horizontal timber boarding to west additions. Sandstone facing to pubfront. Timber one-over-one pane sliding sash windows with painted sills. Painted brick flat arches and reveals to hotel block. Segmental-headed openings to corner section. Double-leaf panelled door with overlight to hotel. Gabled porch to public house. Retaining interior features. Garden to rear.
This official record and map point do not grant access. Most recorded buildings are privately owned; view them only from public ground unless the owner allows entry.