Add your own picture and explain the route, parking, gates, paths or landmarks that help people find it.
Earn 5 points after the picture is checked and accepted.
Add your photo and local directionsShare what you foundWhat is recorded here
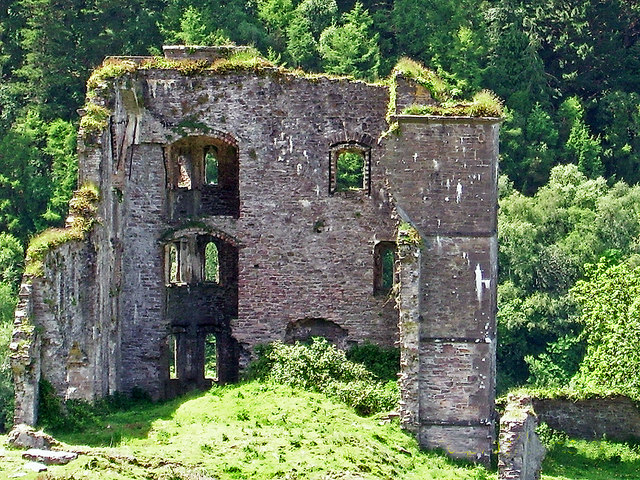
Remains of detached two-bay three-storey over raised base stone-built Medieval Revival style Victorian tower house with attic, built 1867-1871, with batter to base, single-bay three-storey engaged octagonal turret to south-east corner originally with octagonal spire, two-bay side elevation and originally with recessed gable ends to attic. Originally about a courtyard, burnt in 1922 and now ruinous and mostly collapsed with south-east corner remaining. Sandstone rubble stone walls with ashlar string courses and quoins. Sandstone ashlar surrounds to window openings with pointed, trefoil or square-heads having stepped sandstone sill courses. Remains of detached single-bay single-storey stone-built bastion, built 1867-1871, to west with base batter, gun loops and originally connected to main block with battered bawn wall, now ruinous. Remains of detached two-bay single-storey stone-built outbuilding, built 1867-1871, to north-east, now ruinous and mostly collapsed.
This official record and map point do not grant access. Most recorded buildings are privately owned; view them only from public ground unless the owner allows entry.