Add your own picture and explain the route, parking, gates, paths or landmarks that help people find it.
Earn 5 points after the picture is checked and accepted.
Add your photo and local directionsShare what you foundWhat is recorded here
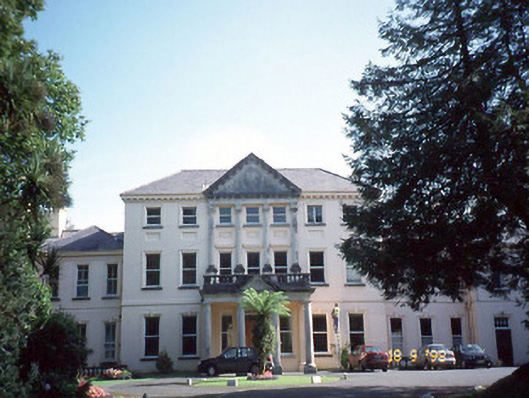
Detached seven-bay three-storey late-Georgian house, built c. 1800, with six-bay elevation to rear to north-east having pair of two-bay two-storey flat-roofed advanced bays. Extensively reconstructed and extended, c. 1890, with prostyle tetrastyle granite Doric porte cochere inserted to ground floor having pedimented two-storey granite Doric frontis over. Five-bay two-storey lateral wings added to north-west and to south-east comprising three-bay two-storey links with two-bay two-storey advanced pavilion blocks having three-bay two-storey canted projecting bays to north-east elevations. Extended to south-east, c. 1925, on a U-shaped plan comprising nine-bay two-storey wing with two-bay two-storey gabled advanced end bay to south-east and pair of six-bay two-storey returns to rear to north-west. Attached five-bay double-height chapel, built c. 1925, to south-east with round-headed window openings and single-bay double-height polygonal apse to south-east gable end having bellcote to gable; now in use as school. Pitched and hipped slate roofs with clay ridge tiles, cast-iron profiled gutters forming corona of eaves cornice, rendered chimneystacks with cornices and modillion cornice at eaves. Painted and rendered walls with projecting and incised string courses, recessed plaques between first and second floors having festoons, and having render architrave with keystones at ground floor. Prostyle tetrastyle Doric portico with tetrastyle pedimented centrepiece above - all in limestone. Timber one-over-one pane sliding sash windows to centre block, two-over-two pane sliding sash windows to north west wing and six-over-six sliding sash windows to south wing having limestone sills. Timber double-leaf doors to entrance flanked by pilaster strips with consoles. Interiors are predominantly late-Victorian in style. Stable complex, built c. 1850, to north about a courtyard comprising; detached thirteen-bay two-storey stone-built building on an L-shaped plan with seven-bay two-storey range having series of segmental-headed integral carriage arches to ground floor and six-bay two-storey wing at right angle to south having single-bay single-storey lean-to recessed end bay to south gable end, wing now derelict. Detached five-bay two-storey building retaining early fenestration, now disused and partly derelict. Pair of semi-detached three-bay single-storey buildings retaining original fenestration with square-headed shared integral carriage arch to centre. Detached three-bay single-storey gate lodge, built c. 1850, to west retaining original aspect with single-bay single-storey gabled advanced entrance bay to centre and single-storey canted bay window to north elevation.
This official record and map point do not grant access. Most recorded buildings are privately owned; view them only from public ground unless the owner allows entry.