Add your own picture and explain the route, parking, gates, paths or landmarks that help people find it.
Earn 5 points after the picture is checked and accepted.
Add your photo and local directionsShare what you foundWhat is recorded here
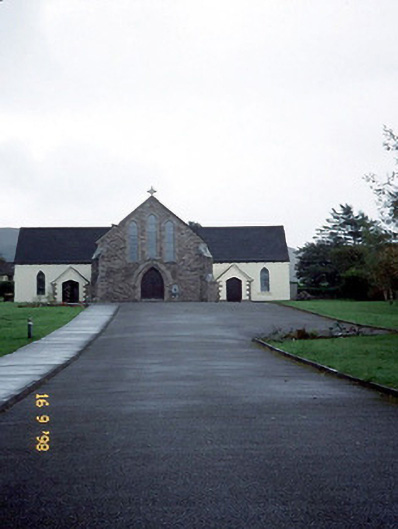
Freestanding T-plan double-height Roman Catholic church, built c. 1915, comprising two-bay double-height nave, two-bay double-height transepts to east and to west elevations, single-bay single-storey gabled projecting porches to south elevations and single-bay double-height chancel to north gable end. Extended to north with four-bay single-storey lean-to sacristy projection. Pitched artificial slate roofs with replacement gutter on brackets. Random rock-hewn red sandstone facing to entrance front. Part rendered walls with exposed sandstone quoins and buttresses. Pointed arch openings with rendered sills and coloured glass leaded panels. Triple lancet chancel window to entrance front with sandstone surrounds. Timber boarded double-leaf door with strap hinges and having hood moulding above. T-plan interior with two bay arcades to transepts on hexagonal limestone columns and skewbacks. Exposed king post trusses and purlins to roof. Ceiling painted with trompe-l'oeil Maltese crosses. Chancel remodelled c. 1975. Gateway, c. 1915, to south comprising pair of cast-iron piers with cast-iron gates.
This official record and map point do not grant access. Most recorded buildings are privately owned; view them only from public ground unless the owner allows entry.