Add your own picture and explain the route, parking, gates, paths or landmarks that help people find it.
Earn 5 points after the picture is checked and accepted.
Add your photo and local directionsShare what you foundWhat is recorded here
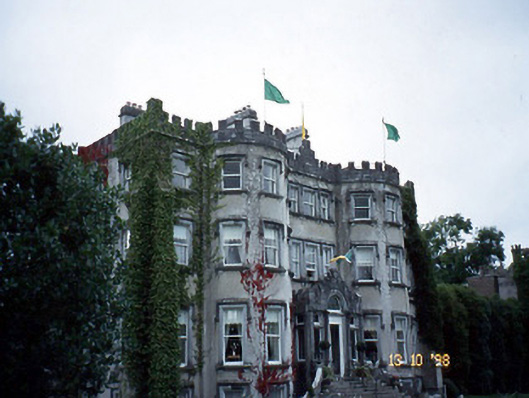
Detached eleven-bay three-storey over part-raised basement house, built c. 1760, now in use as hotel. Comprising three-bay entrance bay to centre with door opening approached by flight of steps, pair of three-bay full-height flanking bow bay windows and single-bay end bays. Five-bay side elevations with three-bay full-height bow bay window to south elevation and eight-bay west elevation with two-bay breakfront. Renovated and extended in Gothic Revival style, 1821, comprising seven-bay two-storey wing to north with pair of single-bay three-storey advanced turrets on square-plans to east elevation having battlemented roof parapets, pinnacles and ten-bay elevation to west with hood mouldings to openings and single-bay three-storey corner turret on a circular plan to north-west. Renovated, c. 1880, by J.F. Fuller for the Blennerhassets. Three-bay single-storey flat-roofed limestone ashlar projecting porch added to entrance bay and battlemented roof parapets added to main block. Renovated in latter part of twentieth century to accommodate use as hotel. M-pitched hipped slate roofs with lead ridge rolls, rendered chimneystack, and castellated parapets. Parapet is ashlar to house and rendered brick to wing. Rendered walls with limestone dressings to buttresses, ashlar parapet with merlons to house, castellated parapet to wing with ashlar turrets and bays and having ashlar blind openings to west. Timber sliding sash windows with rofiled limestone sills on brackets, limestone architraves and hood mouldings. Venetian window to staircase at rear. Limestone ashlar porch with crow-step gable having arched doorway with double-leaf panelled door. Casement windows to wing.
This official record and map point do not grant access. Most recorded buildings are privately owned; view them only from public ground unless the owner allows entry.