Add your own picture and explain the route, parking, gates, paths or landmarks that help people find it.
Earn 5 points after the picture is checked and accepted.
Add your photo and local directionsShare what you foundWhat is recorded here
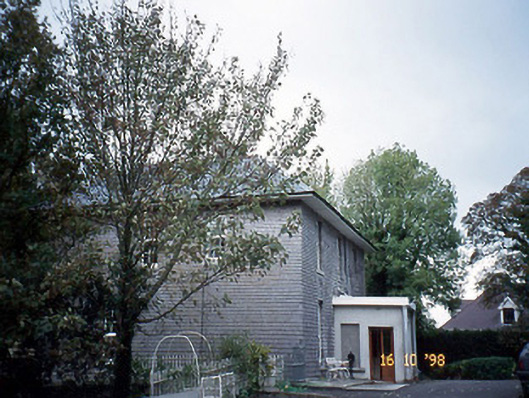
Detached three-bay two-storey over basement house, dated 1826, with two-bay side elevations. Single-bay single-storey flat-roofed projecting porch added to centre. Pitched and hipped artificial slate roof with overhanging boxed eaves. Slate hanging to walls with rendered walls to basement and having rendered walls to porch. Limestone sills to replacement uPVC windows. Rebuilt projecting flat-roofed porch incorporating cast-iron columns, limestone hood moulding and datestone. Arched doorway with painted doorcase, timber panelled door and spoked fanlight. Detached two-bay single-storey double-pile stone-built gate lodge, built c. 1830, to west retaining original fenestration, now derelict. Gateway, built c. 1830, to west comprising four sandstone ashlar piers with square-headed pedestrian gateway. Two houses built between gate and house, built in late twentieth century. Stable yard to south-west of house with arched carriage arch. Cast-iron railings around area of house.
This official record and map point do not grant access. Most recorded buildings are privately owned; view them only from public ground unless the owner allows entry.