Add your own picture and explain the route, parking, gates, paths or landmarks that help people find it.
Earn 5 points after the picture is checked and accepted.
Add your photo and local directionsShare what you foundWhat is recorded here
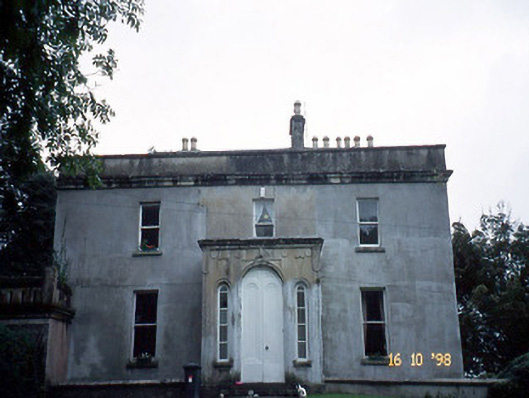
Detached three-bay two-storey over basement house, built 1828, possibly incorporating fabric of earlier house. Comprising single-bay single-storey flat-roofed projecting porch to centre, two-bay side elevations, and with single-bay single-storey flat-roofed end bay to south elevation having balcony over. Pitched and hipped slate roofs with parapet walls. Lined-and-ruled rendered walls with cornice to base of parapets. Weather slating to eastern facade. Round-headed door opening with timber two-panelled door and arched sidelights. Timber six-over-six pane sliding sash windows to basement with grille, and timber one-over-one pane sliding sash windows to upper floors, all having limestone sills. Gateway, built c. 1830, to east comprising pair of sandstone ashlar hexagonal piers with wrought-iron gates. Terrace to south with ashlar balustrade c. 1860. Curved avenue with house set on height and surrounded by mature trees.
This official record and map point do not grant access. Most recorded buildings are privately owned; view them only from public ground unless the owner allows entry.