Add your own picture and explain the route, parking, gates, paths or landmarks that help people find it.
Earn 5 points after the picture is checked and accepted.
Add your photo and local directionsShare what you foundWhat is recorded here
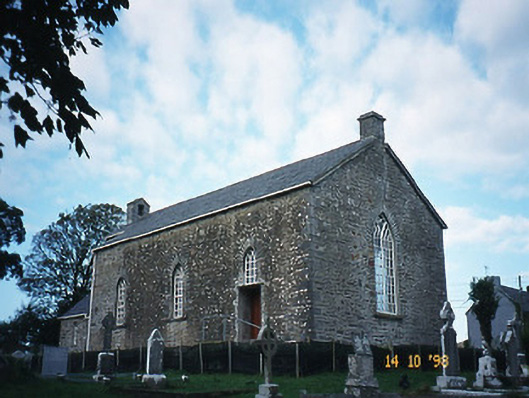
Freestanding three-bay double-height former Church of Ireland church, built c. 1810, with single-bay two-stage truncated entrance tower to south-west gable end having bellcote over gable, and single-bay single-storey lean-to vestry projection to south. Renovated with openings partly remodelled to accommodate use as heritage centre. Pitched slate roof with bellcote to west gable and pedestal to east gable. Coursed rubble stone walls with limestone ashlar quoins and high-relief cement pointing. Pointed arch openings with ashlar voussoirs, limestone sills and render reveals. South-east window divided to form doorway. Replacement timber windows and doors. Concrete access ramps. Graveyard to site with various cut-stone grave markers and mausolea, c. 1810-present. Gateway, built c. 1810, to east comprising pair of cut-stone piers with cast-iron gates. Boundary wall largely rebuilt in concrete block work.
This official record and map point do not grant access. Most recorded buildings are privately owned; view them only from public ground unless the owner allows entry.