Add your own picture and explain the route, parking, gates, paths or landmarks that help people find it.
Earn 5 points after the picture is checked and accepted.
Add your photo and local directionsShare what you foundWhat is recorded here
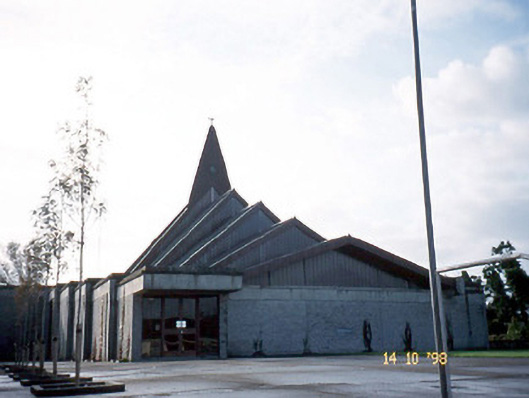
Freestanding six-bay double-height Catholic church, built 1966-8; dated 1968, on a wedge-shaped plan with six-bay single-storey flat-roofed staggered side aisles. Series of four copper-covered pitched roofs on reinforced concrete portal frame with spirelet-topped copper-covered hipped and pitched roof (south). Grey brick Running bond walls in reinforced concrete frames with inscribed cut-limestone plaque ("1968"). Triangular-headed window openings (clerestorey) with fixed-pane fittings. Elongated square-headed window openings (side aisles) with fixed-pane fittings. Full-height interior with timber boarded vaulted ceilings on reinforced concrete portal frames. Set in landscaped grounds on a slightly elevated site approached by flight of six concrete steps. NOTE: Designed (1966) by Daniel Joseph (Dan) Kennedy (1932-2013) of Tralee and dedicated (25th June 1968) by Bishop Denis Moynihan (1885-1975).
This official record and map point do not grant access. Most recorded buildings are privately owned; view them only from public ground unless the owner allows entry.