Add your own picture and explain the route, parking, gates, paths or landmarks that help people find it.
Earn 5 points after the picture is checked and accepted.
Add your photo and local directionsShare what you foundWhat is recorded here
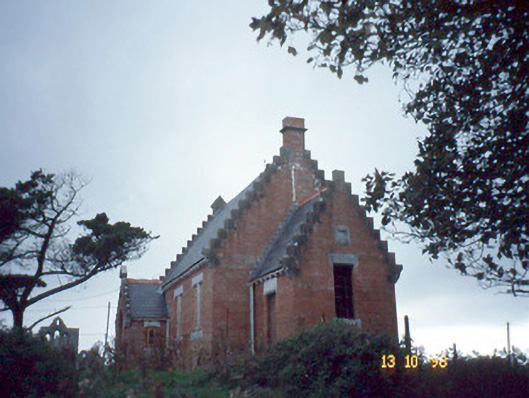
Detached three-bay single-storey meeting hall with dormer attic, built c. 1915, with single-bay single-storey crow-stepped gabled projecting porch to left, crow-stepped gable ends and single-bay single-storey recessed end bay to east. Built by local landlord Lindsey Talbot. Now disused. Pitched slate roofs with red clay ridge tiles (missing from main roof), limestone crow-step to gables, and having red brick chimneystack with stone cornice. Red brick English garden bond walls with projecting plinth. Pedimented limestone name plaque to west gable. Timber multiple pane casement windows with limestone sills, lintels and mullions and having chamfered brick reveals. Projecting gabled porch having round-headed doorway with brick arch. Square-headed doorway to east end with limestone lintel. Gateway, built c. 1915, to south comprising pair of red brick piers with limestone ashlar capping having wrought-iron gates and railings. Stone boundary walls with rounded copings.
This official record and map point do not grant access. Most recorded buildings are privately owned; view them only from public ground unless the owner allows entry.