Add your own picture and explain the route, parking, gates, paths or landmarks that help people find it.
Earn 5 points after the picture is checked and accepted.
Add your photo and local directionsShare what you foundWhat is recorded here
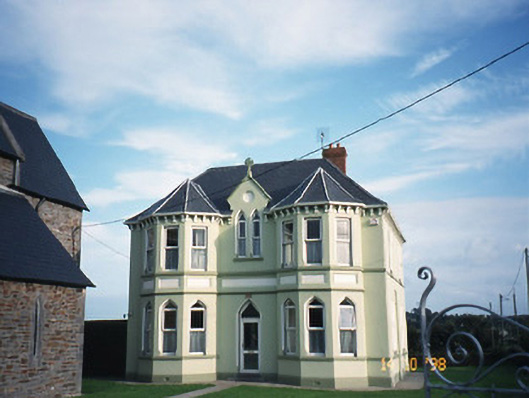
Detached three-bay two-storey presbytery, built c. 1915, with entrance bay to centre having gablet and two-storey flanking canted bay windows with pointed-arch openings to ground floor. Two-bay side elevations to north-east and to south-west and single-bay two-storey lower return to rear to south-east. Pitched and hipped slate roof with central valley, red brick chimneystack, clay ridge tiles, lead ridge rolls to bays and having gutter on brackets. Painted rendered walls with recessed render panels to facade between ground and first floor, render strings at sill levels and eaves consoles. Replacement uPVC windows set in pointed arch openings to ground floor and square-headed openings to first floor. Paired pointed arch openings over pointed arch door opening with replacement uPVC door. Set in the grounds of St Bridget's Church.
This official record and map point do not grant access. Most recorded buildings are privately owned; view them only from public ground unless the owner allows entry.