Add your own picture and explain the route, parking, gates, paths or landmarks that help people find it.
Earn 5 points after the picture is checked and accepted.
Add your photo and local directionsShare what you foundWhat is recorded here
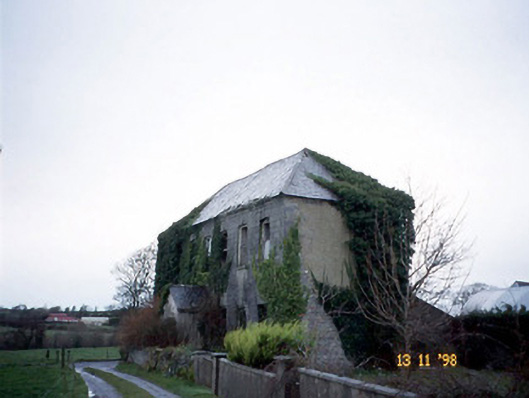
Detached seven-bay two-storey house, built c. 1790, now disused and derelict. Renovated, c. 1860, with single-bay single-storey gabled projecting porch added. Extended to north-east, c. 1930, comprising five-bay single-storey lean-to return with corrugated-iron roof. Pitched and hipped slate roof with clay ridge tiles and having chimneystacks rising from rear eaves. Limestone ashlar façade with eaves cornice. Roughcast rendered rubble stone side walls with roughcast. Rubble stone base to north gable. Remains of mid-nineteenth century timber two-over-two panes sliding sash windows with limestone moulded sills, lintels and triple-keystones. No windows to rear wall. Projecting gabled porch with limestone stringcourse, c. 1860. Retaining interior features. Rubble walled enclosure to south-east. Farmyard buildings remodelled or rebuilt.
This official record and map point do not grant access. Most recorded buildings are privately owned; view them only from public ground unless the owner allows entry.