Add your own picture and explain the route, parking, gates, paths or landmarks that help people find it.
Earn 5 points after the picture is checked and accepted.
Add your photo and local directionsShare what you foundWhat is recorded here
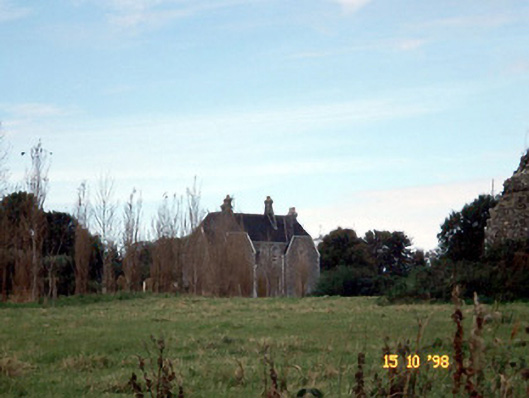
Detached five-bay two-storey Venetian Gothic Revival style house, built c. 1860, incorporating fabric of earlier house, built 1836. Comprising three-bay two-storey recessed central block having trefoil-headed openings, single-bay single-storey gabled projecting porch, single-bay two-storey hipped gabled advanced flanking end bays and single-bay side elevations having canted bay window to south with gablet over. Pitched artificial slate roofs with half-hipped gables and ashlar chimneystacks. Rubble stone walls with ashlar dressings. Arched niches surround facade openings, with trefoil arches at first floor, timber two-over-two pane sliding sash windows set in square-headed windows, bay window at ground floor south wall. Off-centre gabled ashlar porch. Remains of detached four-bay single-storey rubble stone-built single-cell medieval abbey, built c. 1600, to east, now ruinous. Gateway, built c. 1860, to south-east comprising pair of cut-stone piers with cast-iron inner piers having cast-iron gates and railings.
This official record and map point do not grant access. Most recorded buildings are privately owned; view them only from public ground unless the owner allows entry.