Add your own picture and explain the route, parking, gates, paths or landmarks that help people find it.
Earn 5 points after the picture is checked and accepted.
Add your photo and local directionsShare what you foundWhat is recorded here
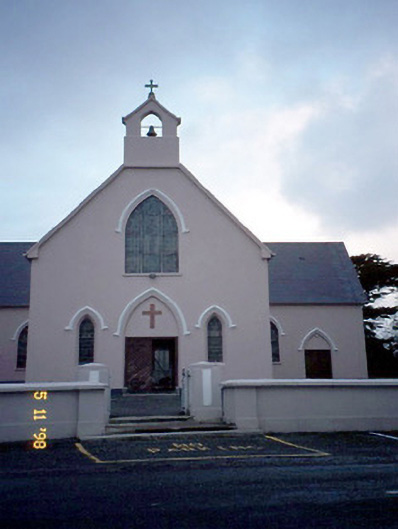
Freestanding T-plan double-height Gothic Revival style Roman Catholic church, built c. 1830. Comprising two-bay double-height nave with lancet arch openings, single-bay double-height transepts to east and to west elevations having single-bay single-storey lean-to chapels to north elevation, two-bay single-storey lean-to sacristy to north gable end and entrance bay to south gable end having bellcote to gable. Pitched intersecting slate roofs with clay ridge tiles, cast-iron gutters and downpipes. Painted sills to pointed arch openings with render hood mouldings. Circular openings above transept windows. Doorway flanked by smaller windows, all with hood mouldings. Timber double-leaf doors to main entrance and transepts. T-plan interior with shallow chancel recess. Two-bay round-headed arcades to transepts. Exposed scissor trusses to nave and transepts. Chancel re-ordered, retaining a large part of marble altar rail, altar, font, reredos and lectern. Rendered boundary walls to site.
This official record and map point do not grant access. Most recorded buildings are privately owned; view them only from public ground unless the owner allows entry.