Add your own picture and explain the route, parking, gates, paths or landmarks that help people find it.
Earn 5 points after the picture is checked and accepted.
Add your photo and local directionsShare what you foundWhat is recorded here
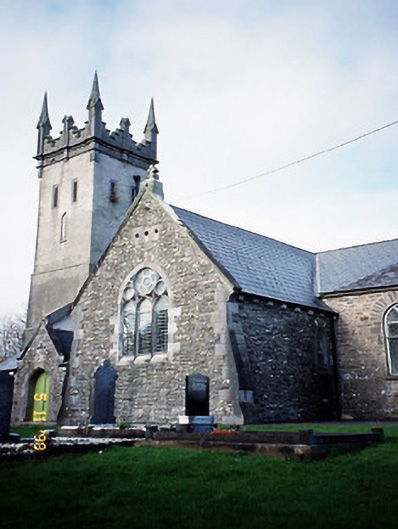
Freestanding cruciform-plan double-height stone-built Church of Ireland church, built c. 1800, with single-bay three-stage tower to west gable end originally two-stage having base batter and single-bay full-height polygonal apse to east gable end. Extended to north in 1814, comprising single-bay double-height polygonal transept with single-bay single-storey gabled projecting porch to west elevation. Renovated, c. 1830, with third stage added to tower having crenellated parapet and corner pinnacles. Extended to south, c. 1865, comprising single-bay double-height gabled transept with single-bay single-storey gabled porch and two-bay single-storey lean-to vestry added to west. Pitched and hipped artificial slate roofs with gable parapets to south transept and south porch. Ashlar stepped parapet to tower with corner pinnacles. Random rubble stone walls with cement repointing, projecting eaves course, snecked rock-hewn ashlar walls to south transept. Roughcast rendered walls to tower and battered base. Pointed arched openings with limestone sills, timber "Y" tracery and leaded glazed panels. Tracery window to south transept. Projecting gabled porch with limestone pediment, datestone and limestone door surround. Graveyard to site with various cut-stone grave markers, c. 1800-present. Gateway to north, built c. 1800, comprising pair of rubble stone piers with wrought-iron gates. Gateway to south, built c. 1860, comprising pair of granite ashlar Gothic Revival style piers with cast-iron gates.
This official record and map point do not grant access. Most recorded buildings are privately owned; view them only from public ground unless the owner allows entry.