Add your own picture and explain the route, parking, gates, paths or landmarks that help people find it.
Earn 5 points after the picture is checked and accepted.
Add your photo and local directionsShare what you foundWhat is recorded here
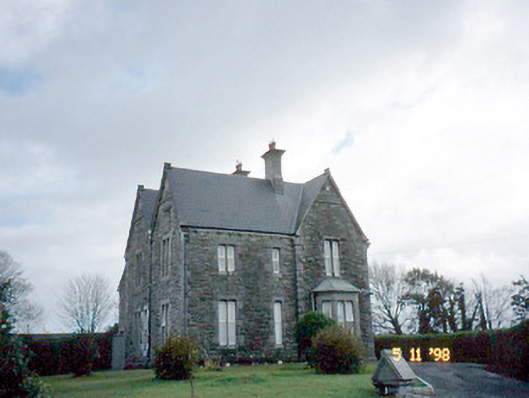
Detached three-bay two-storey Jacobean Revival style presbytery, dated 1878, on a square plan with gabled doorcase to entrance bay to centre having gablet over, single-bay full-height gabled advanced end bay to right and three-bay side elevations having canted bay window to west elevation. Reroofed and refenestrated, 1991. Pitched artificial slate roofs having ashlar chimneystack with cornices and replacement rainwater goods. Sections of original profiled iron gutters remain. Rock-hewn snecked limestone with hammered quoins and plinth course, moulded strings to gables and having carved springers. uPVC windows with hammered limestone lintels, tooled sills and reveals. Hammered limestone single-storey bay window. Projecting ashlar gabled doorcase with uPVC door and trefoil overlight. Rubble stone relieving arches. Detached two-bay single-storey outbuilding, built c. 1880, to north-east. Gateway, built c. 1880, to north-west comprising pair of cut-limestone piers with triangular capping. Carved limestone free-standing plaque in front of presbytery mounted on former ridge-stone. Plaque read 'This presbytery built by James Quin Tarvert in 1878 to house the first Parish Priest of the new parish of Tarbert (1859) renovated 1991 and dedicated to Father Dan Foley and his successors".
This official record and map point do not grant access. Most recorded buildings are privately owned; view them only from public ground unless the owner allows entry.