Add your own picture and explain the route, parking, gates, paths or landmarks that help people find it.
Earn 5 points after the picture is checked and accepted.
Add your photo and local directionsShare what you foundWhat is recorded here
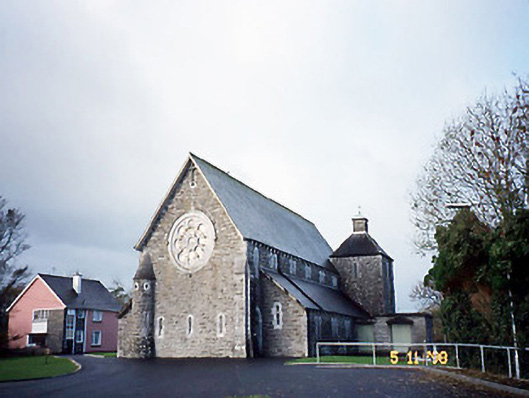
Detached six-bay double-height Catholic church, built 1871-4; dedicated 1879, on a rectangular plan comprising six-bay double-height nave opening into five-bay single-storey lean-to side aisles with single-bay double-height apse (west) on a semi-circular plan; single-bay two-stage truncated tower (north-west) on a square plan. Renovated, ----, with sanctuary reordered. Replacement pitched slate roof; replacement lean-to slate roofs (side aisles), ridge tiles, and extruded rainwater goods on cut-limestone chamfered consoles with cast-iron square profile downpipes. Repointed snecked rock faced rubble stone walls on battered base with margined rock faced rubble stone clasping buttresses to corners having cut-limestone "slated" coping. Paired round-headed window openings (clerestorey) with cut-limestone block-and-start surrounds having concave reveals. Paired round-headed window openings (side aisles) with cut-limestone block-and-start surrounds having concave reveals. Round-headed opposing door openings (east) with cut-limestone surrounds having concave reveals framing timber boarded double doors. Round-headed window openings (east) with cut-limestone block-and-start surrounds having concave reveals. Octafoil "Rose Window" (gable), cut-limestone surround having chamfered reveals with hood moulding on monolithic label stops. Full-height interior open into roof with arcaded choir gallery (east), tiled central aisle between timber pews, round-headed arcades on Composite columns, exposed scissor truss timber roof construction on corbels with wind braced timber boarded ceiling, and round-headed chancel arch framing carpeted stepped dais to sanctuary (west) reordered, ----, with replacement cut-veined white marble panelled altar. Set in relandscaped grounds. NOTE: The church was erected on a site donated by James Crosbie (1832-79) of Ballyheigue Castle and has been attributed to James Joseph McCarthy (1817-82) of Great Brunswick Street [Pearse Street], Dublin, despite omission from "J.J. McCarthy and the Gothic Revival in Ireland" (1977). The foundation stone was blessed (14th June 1871) by Reverend David Moriarty (1814-77), Coadjutor Bishop of Ardfert and Aghadoe, and the corner stone was laid by William Creagh Hickie (1831-94) of Killelton. The church was completed in 1874 and dedicated (15th June 1879) by Reverend Daniel McCarthy (1820-81), Bishop of Ardfert and Aghadoe, with minor dedications to Saint Alphonsus, Saint Brendan and Saint Bullen.
This official record and map point do not grant access. Most recorded buildings are privately owned; view them only from public ground unless the owner allows entry.