Add your own picture and explain the route, parking, gates, paths or landmarks that help people find it.
Earn 5 points after the picture is checked and accepted.
Add your photo and local directionsShare what you foundWhat is recorded here
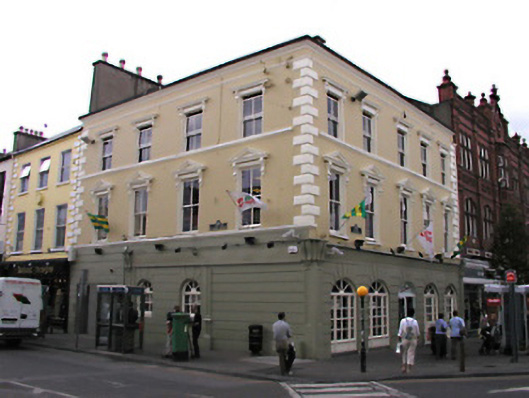
Corner-sited end-of-terrace former house, built 1826, formerly used as retail outlet, now in use as restaurant premises, refurbished 2003. Pitched and hipped mineralised felt over slate roof with cast-iron rooflight, rendered chimneystack, polygonal clayware pots and projecting cornice. Channelled rendered walls to ground floor. Nap rendered walls with moulded quoins to upper floors having moulded string courses at sill levels. Timber sliding sash windows with moulded stucco decorative surrounds to upper floors. Fixed timber round-arched windows and aluminium half glazed fixed windows to ground floor. Stucco pilaster and entablature shopfront to ground floor. West party wall reputed to be extant wall of former castle.
This official record and map point do not grant access. Most recorded buildings are privately owned; view them only from public ground unless the owner allows entry.