Add your own picture and explain the route, parking, gates, paths or landmarks that help people find it.
Earn 5 points after the picture is checked and accepted.
Add your photo and local directionsShare what you foundWhat is recorded here
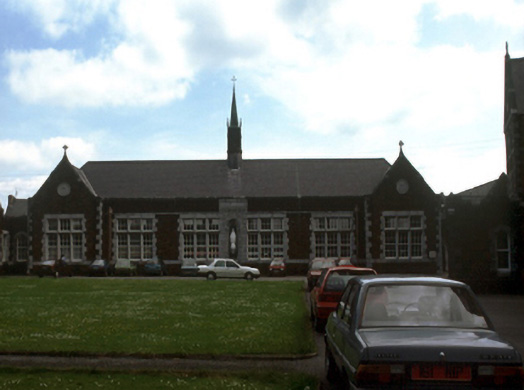
Detached six-bay single-storey school, built 1936, around central courtyard with projecting terminating gables to either end of elevation and having central fleche. Hipped pitched purple slate roof with limestone coping, cross finials, cast-iron rainwater goods, timber eaves boards and having copper clad timber fleche to centre of roof. Snecked sandstone walls with ashlar limestone quoins, limestone recessed arch with statue to front, carved lintels to side and rear and having medallions to gables. Timber sliding sash windows with limestone mullions and reveals. Timber matchboard double leaf doors with limestone steps. Carved limestone altar on tiled plinth to front façade
This official record and map point do not grant access. Most recorded buildings are privately owned; view them only from public ground unless the owner allows entry.