Add your own picture and explain the route, parking, gates, paths or landmarks that help people find it.
Earn 5 points after the picture is checked and accepted.
Add your photo and local directionsShare what you foundWhat is recorded here
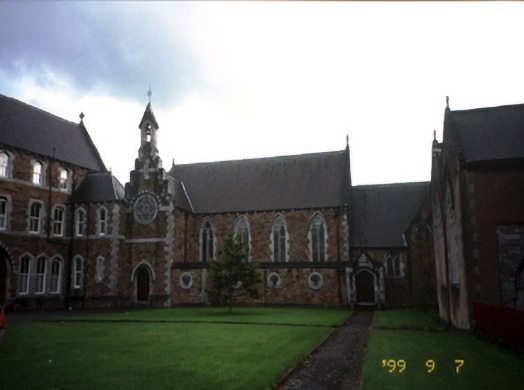
Attached five-bay neo-Gothic chapel with semi octagonal chapel end and transepts, built 1914, with two-bay nun's choir to west adjoining St. John's Church. Designed by Samuel Hynes. Pitched purple slate roof with limestone gable copings, gablets to each facet of chancel, cross stepped gable with bell cote and cast-iron rainwater goods. Limestone mutules to eaves course with gablets to faceted chancel end. Snecked rubble sandstone walls with limestone quoins and string courses, having inset fragment of carved stone from former Dominican Friary. Leaded stained glass windows in limestone ashlar lancets with hood mouldings and in trefoil openings. Rose window to north transept. Timber matchboard double leaf doors with wrought-iron hinges set in lancet arched openings with limestone surrounds, hood mouldings and limestone steps. Glass house to rear. Cemetery to south with cast-iron grave markers.
This official record and map point do not grant access. Most recorded buildings are privately owned; view them only from public ground unless the owner allows entry.