Add your own picture and explain the route, parking, gates, paths or landmarks that help people find it.
Earn 5 points after the picture is checked and accepted.
Add your photo and local directionsShare what you foundWhat is recorded here
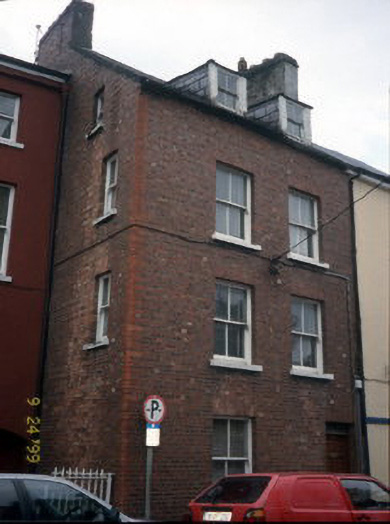
Terraced two-bay two-storey house with dormer accommodation, built 1916. Pitched caulked natural slate roof to main roof, pitched hipped natural caulked slate roof to dormers, brick nap rendered chimneystack and having galvanised gutter. Red brick left hand side wall with curved bricks to corner. Caulked natural slate cladding to dormers. Brick pattern reveals differing thickness of wall as it rises - English garden wall bond below and Flemish bond to upper floors. Left hand edge of building is salient. Timber sliding sash windows with painted stone moulded sills. Timber panelled door with toplight to ground floor. Short metal grille to ground floor window. Detached outbuilding to rear with pitched purple slate roof.
This official record and map point do not grant access. Most recorded buildings are privately owned; view them only from public ground unless the owner allows entry.