Add your own picture and explain the route, parking, gates, paths or landmarks that help people find it.
Earn 5 points after the picture is checked and accepted.
Add your photo and local directionsShare what you foundWhat is recorded here
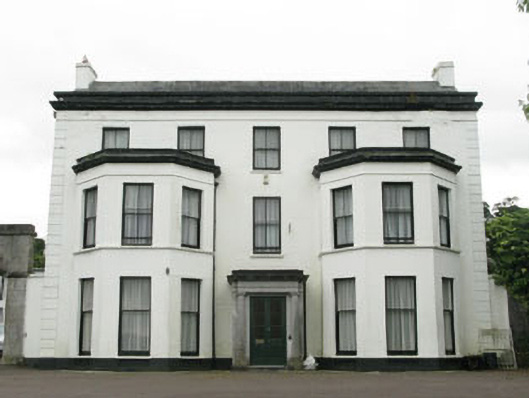
Detached five-bay three-storey house, built c.1780, having later two-storey flat-roofed canted bays and central flat-roofed porch to front (south). Double-pile gable-fronted historic addition and recent extensions to rear (north). Pitched artificial slate roof with rendered chimneystacks and cast-iron and replacement uPVC rainwater goods. Rendered parapet wall with cornice to front elevation concealing gutter. Rendered walls having throughout, having channelled render quoins and plinth. Render sill course to first floors of canted bays having render string courses and stone parapets over moulded render architraves to eaves level. Square-headed window openings with stone sills throughout, having one-over-one and two-over-two pane timber sliding sash windows, replacement aluminium casement windows to rear and side (west) elevations. Square-headed door opening having tooled limestone doorcase to front elevation of porch, doorcase comprising engaged Ionic columns on tooled limestone plinths, surmounted by frieze and cornice. Double-leaf glazed timber doors. Square-headed door openings to side elevations having glazed timber doors with stained glass. Tooled limestone stepped approach to front elevation with cast-iron boot scrape. Outbuildings to rear comprising two parallel six-bay two-storey buildings with attached single-bay double-height gable-fronted coach house. Pitched slate roofs having rendered chimneystack and cast-iron and replacement uPVC rainwater goods. Roughcast rendered walls having yellow brick and rendered eaves course. Square and camber-headed window openings having rendered sills with timber casement and uPVC windows and remains of timber frames. Square-headed door openings having timber battened doors. Elliptical-headed carriage opening having tooled limestone block-and-start surround and voussoirs with double-leaf timber battened doors. Tooled limestone entrance to yard, having chamfered piers surmounted by elliptical-headed arch with voussoirs. Recessed chamfered boundary entrance comprising tooled limestone square-profile gate piers on plinths with string courses, recessed panels and carved caps. Coursed limestone block walls with limestone copings.
This official record and map point do not grant access. Most recorded buildings are privately owned; view them only from public ground unless the owner allows entry.