Add your own picture and explain the route, parking, gates, paths or landmarks that help people find it.
Earn 5 points after the picture is checked and accepted.
Add your photo and local directionsShare what you foundWhat is recorded here
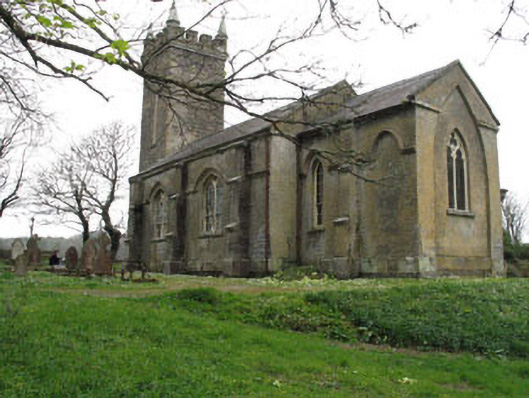
Freestanding Board of First Fruits style Church of Ireland church, built c.1800, comprising two-bay nave, single-bay chancel to east, two-stage crenulated bell tower to west and single-bay vestry to north-east. Pitched slate roofs with rendered chimneystacks and cast-iron rainwater goods. Corner pinnacles to tower. Rubble stone and roughcast rendered walls with slate hanging, string courses, tooled buttresses, plinth and recesses. Roughcast render, recesses and tooled string course to tower. Pointed arch openings with nine-over-six timber sliding sash windows having stone sills, tracery and hood mouldings to nave. Bipartite pointed arch east chancel opening with trefoil light, having timber and lead fixed pane windows and concrete sill. Lancets to chancel and vestry with leaded fixed pane and nine-over-six timber sliding sash windows. Lancets with louvres to tower. Pointed arch door openings with timber battened doors, timber battened tympanum, tooled limestone steps and hood moulding. Blind pointed arch to tower (north) with hood moulding. Square-headed door opening to vestry with timber battened door and overlight. Enclosed within graveyard with rubble stone walls. Ruined church to north-east.
This official record and map point do not grant access. Most recorded buildings are privately owned; view them only from public ground unless the owner allows entry.