Add your own picture and explain the route, parking, gates, paths or landmarks that help people find it.
Earn 5 points after the picture is checked and accepted.
Add your photo and local directionsShare what you foundWhat is recorded here
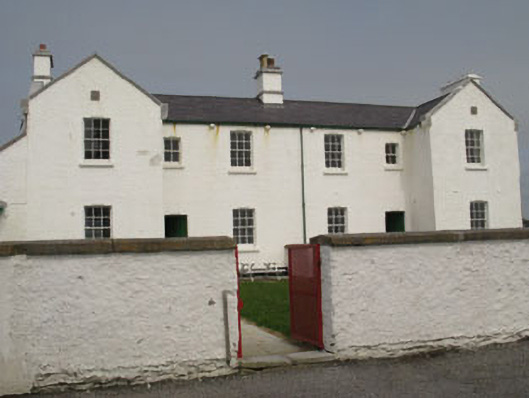
Pair of semi-detached three-bay two-storey former light keepers' houses, built 1878, having gable-fronted breakfront end-bays to front (south), singe-storey lean-t to side (east) and gabled end-bays to rear (south). Now in use as houses. Pitched slate roofs throughout having corbelled rendered eaves course, rendered chimneystacks with tolled limestone string courses and coping, corbelled tooled limestone gable copings and cast-iron rainwater goods. English bond brick walls with tooled limestone quoins throughout, having slate hanging to side (east) elevation. Square-headed window openings with tooled limestone sills throughout, having block-and-start tooled limestone surrounds, lintel with pointed extrados and stop chamfered reveals. Six-over-six pane timber sliding sash windows throughout. Square-headed door openings with tooled limestone block-and-start surrounds to front elevation, having tooled limestone lintels with pointed extrados, stepped approaches and battened timber doors. Narrow yard to rear with secondary rubble stone wall enclosed square-plan yard further south. Multiple-bay single-storey outbuilding to primary narrow yard to rear, having slate single-pitch roof. Rubble stone wall to rear (south) elevation with square-headed door openings, having red brick block-and-start surrounds, red brick voussoirs and battened timber doors. Three-bay single-storey former gasworks building to east of secondary yard, now in use as outbuilding. Single-pith slate roof with tooled limestone gable copings, red brick eaves course and cast-iron rainwater goods on tooled limestone corbels. English bond red brick walls. Square-headed window openings with rendered sills to front (west) and rear (east) elevations, having red brick voussoirs and three-over-three pane timber sliding sash windows. Square-headed door opening to central bay of front elevation having concrete lintel and double-leaf glazed timber doors. Round-headed door opening to front elevation with red brick voussoirs, now partially in filled containing square-headed door opening with timber battened door.
This official record and map point do not grant access. Most recorded buildings are privately owned; view them only from public ground unless the owner allows entry.