Add your own picture and explain the route, parking, gates, paths or landmarks that help people find it.
Earn 5 points after the picture is checked and accepted.
Add your photo and local directionsShare what you foundWhat is recorded here
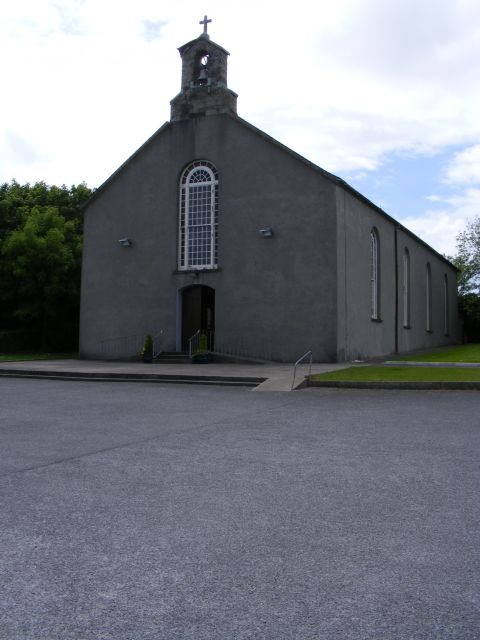
Freestanding gable-fronted double-height Roman Catholic church, built c.1840, comprising single-bay entrance front, four-bay nave, later sacristy, and recent toilet extension to side (south). Pitched slate roofs with uPVC rainwater goods, coursed limestone bellcote, and concrete cross finials to gables. Rendered walls. Round-headed openings with multiple fixed pane windows having sunburst fanlights and stone sills. Camber-headed door opening with timber battened double-leaf doors having strap hinges. Recent concrete steps and ramps with metal railings. Interior consists of open truss roof, polychrome tiles to aisle, marble reredos and carved timber confessionals flanking interior porch. Outbuilding to north-west. Rubble limestone walls with gate piers and wrought-iron gates to front.
This official record and map point do not grant access. Most recorded buildings are privately owned; view them only from public ground unless the owner allows entry.