Add your own picture and explain the route, parking, gates, paths or landmarks that help people find it.
Earn 5 points after the picture is checked and accepted.
Add your photo and local directionsShare what you foundWhat is recorded here
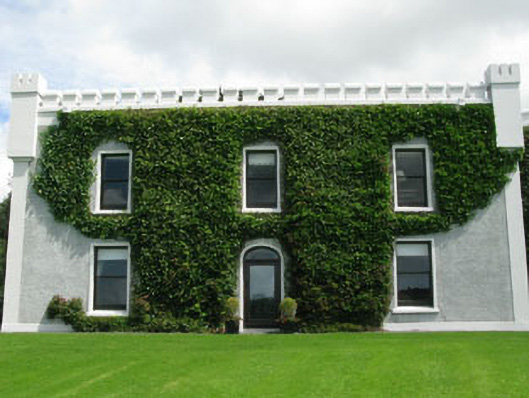
Detached former castle, built c.1215, substantially rebuilt and extended c.1840, and rebuilt 1988. Now in use as house. Comprising three-bay two-storey main block with porch, having five-bay two-storey over basement recent wing attached to south gable, creating L-plan form. Full-height canted end bays and patio to south elevation of recent wing. Roof concealed by crenulated parapets. Crenulated turrets to corners. Roughcast rendered walls with plat bands and plinth. Square-headed and round-headed openings with replacement timber windows having concrete sills and smooth rendered surrounds throughout. Square-headed door openings with replacement timber glazed and timber doors throughout. Round-headed door opening with replacement timber door to porch. Outbuildings and water pump to rear (east). Rubble limestone walls with wrought-iron gate to roadside (west).
This official record and map point do not grant access. Most recorded buildings are privately owned; view them only from public ground unless the owner allows entry.