Add your own picture and explain the route, parking, gates, paths or landmarks that help people find it.
Earn 5 points after the picture is checked and accepted.
Add your photo and local directionsShare what you foundWhat is recorded here
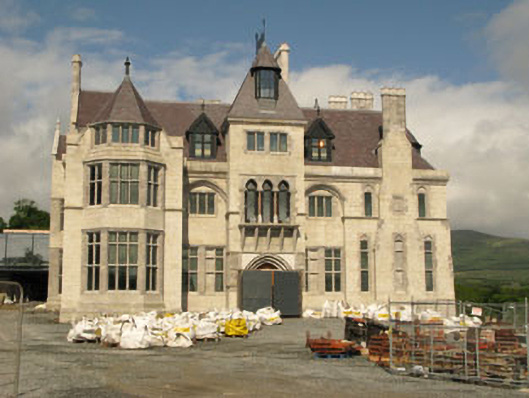
Freestanding irregular-plan six-bay two- and three-storey former castle over basement, extensively rebuilt and renovated c. 1865, incorporating fabric of earlier building, built c.1740. Burnt 1921, rebuilt 2008. Now in use as a hotel. Three-stage tower house to west, built c.1590, destroyed 1602, rebuilt 2008. Entrance front comprises three-storey advanced central tower with dormer, flanked by recessed bays, having three-storey canted bay to south and with projecting chimneystack flanked by lancet openings to north. Five-stage tower to side (north) and rear of main block, advanced gable-fronted single-bay three-storey towers to sides and five-bay two-storey block with dormers to rear. Attached single-bay three-stage tower house with parapets to rear. Recent additions to side (south) and rear. Pitched and conical slate roofs with coursed limestone block chimneystacks, parapets, finials, and wrought-iron cresting. Ashlar granite walls having plinth, plat bands, eaves course with marble arches and decorations. Rendered walls to tower house. Square-headed and camber-headed openings having marble chamfered mullions, transoms and block-and-start surrounds throughout. Paired pointed arch openings with marble columns to first floor of main block. Openings to tower house have label mouldings. Pointed arch door opening with recessed double-leaf timber battened doors having stepped voussoirs to front. Replacement windows throughout. Pointed arch door openings to side (north). Square-headed door opening to rear. Recent hotel buildings to side (south). Gatehouse and gates to north-west.
This official record and map point do not grant access. Most recorded buildings are privately owned; view them only from public ground unless the owner allows entry.