Add your own picture and explain the route, parking, gates, paths or landmarks that help people find it.
Earn 5 points after the picture is checked and accepted.
Add your photo and local directionsShare what you foundWhat is recorded here
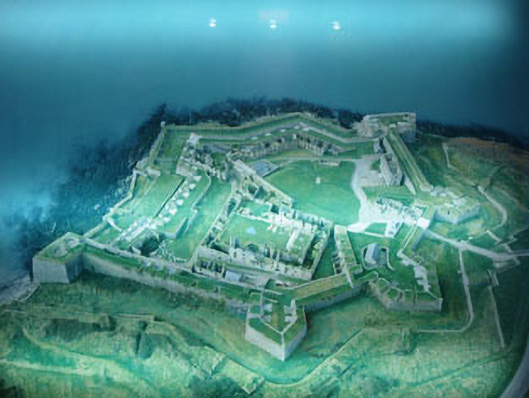
Star-shaped fort, commenced 1678, subsequently altered and modified, completed 1804. Comprising six-point outer Glacis to landward sides (north, east). Covered way and ditch to interior with dressed limestone retaining walls, traversing earthen and stone embankments to covered way perpendicular to ditch and glacis (intended to restrict movement around the covered way by enemy forces). Battered dressed rubble limestone outer blast walls spanning seaward (south, west) sides springing from bedrock, having ramparts and covered way to interior. Battered dressed limestone star shaped fort to interior of outer fortifications comprising five diamond shaped battered limestone bastions. Two to seaward side, named as Devil’s and Charles’ bastions, remainder facing inland, named as the North, Cockpit and Flagstaff bastions. Flagstaff bastion designed to act as Citadel, being defensible from both within and without the fort with Charles's bastion being added 1804. Interior ramparts to interconnecting curtain walls and bastions with parapet walls having rubble stone firing steps and splayed firing embrasures of mixed limestone block, rubble stone, yellow or red brick construction. Pair of circular swivel gun platforms to Charles’ bastion, further gun emplacements evident along seaward side walls with extensive length of curtain wall with multiple firing embrasures to south facing elevation of interior wall. Pepper pot sentry boxes to Cockpit bastion and outermost (south-west) point of seaward side outer blast wall. Recent concrete spire roofs with red brick eaves courses. Running bond red brick hexagonal plan walls with camber headed doorways facing to interior of fort. Pedimented limestone arched carriageway (north) formerly with draw bridge over ditch. Terracing to interior of fort having dressed rubble limestone retaining walls, having numerous buildings in various states of repair. Buildings include guard houses, ordnance sheds, officers' stables, barrack stores, engine house, a substantial magazine with accompanying blast wall, governor's house and soldiers' quarters.
This official record and map point do not grant access. Most recorded buildings are privately owned; view them only from public ground unless the owner allows entry.