Add your own picture and explain the route, parking, gates, paths or landmarks that help people find it.
Earn 5 points after the picture is checked and accepted.
Add your photo and local directionsShare what you foundWhat is recorded here
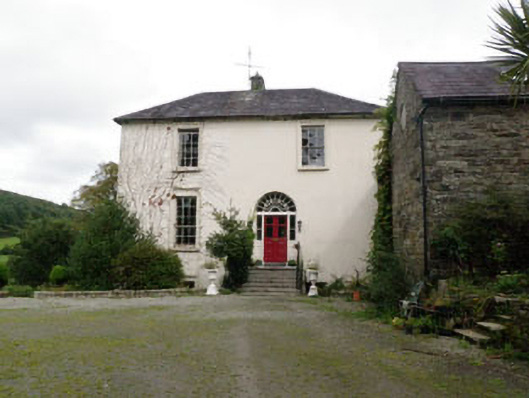
Detached two-bay two-storey over basement former rectory, built 1812, subsequently in use as hotel, now in use as house. Recent single-storey lean-to extensions to basement level of rear (east) and to side (south). Basement areas to front (west) and rear, having rubble stone retaining walls. Hipped slate roof with central valley, having dressed stone eaves course and central rendered chimneystack. Cast-iron rainwater goods throughout. Rendered wall to front elevation, having exposed rubble stone walls elsewhere. Chamfered rubble stone plinths to side (north) and rear elevations. Dressed limestone stairway leading to basement to side (south) elevation having rendered side wall with rendered coping and recent timber hand-rail. Diminishing square-headed window openings with ashlar limestone sills throughout, having moulded render surrounds. Nine-over-six pane timber sliding sash windows to ground floor. Six-over-six pane timber sliding sash windows to first floor and basement level of side (south) elevation. Three-over-three pane timber sliding sash windows to basement level of front and rear elevations. Round-headed window stairwell window opening with limestone sill and dressed stone voussoirs to side (south) elevation, having twelve-over-eight pane timber sliding sash window with coloured glass fanlight to upper sash. Round-headed door opening to front elevation with ashlar limestone perron and threshold traversing basement area. Replacement glazed timber door, flanked by sidelights and surmounted by timber-framed sun-burst fanlight. Cast-iron railings with vase finials to perron. Round-headed door opening to side (south) elevation with dressed rubble stone voussoirs, having timber panelled door surmounted by timber spider-web fanlight. Square-headed door openings elsewhere having replacement glazed timber single and double-leaf doors. Square-plan courtyard to south, surrounded by recently renovated single- and two-storey former outbuildings. Now in use as self-catering holiday accommodation. Located within own grounds overlooking Owenkeagh River with landscaped gardens, having rubble stone boundary wall with crenellated coping.
This official record and map point do not grant access. Most recorded buildings are privately owned; view them only from public ground unless the owner allows entry.